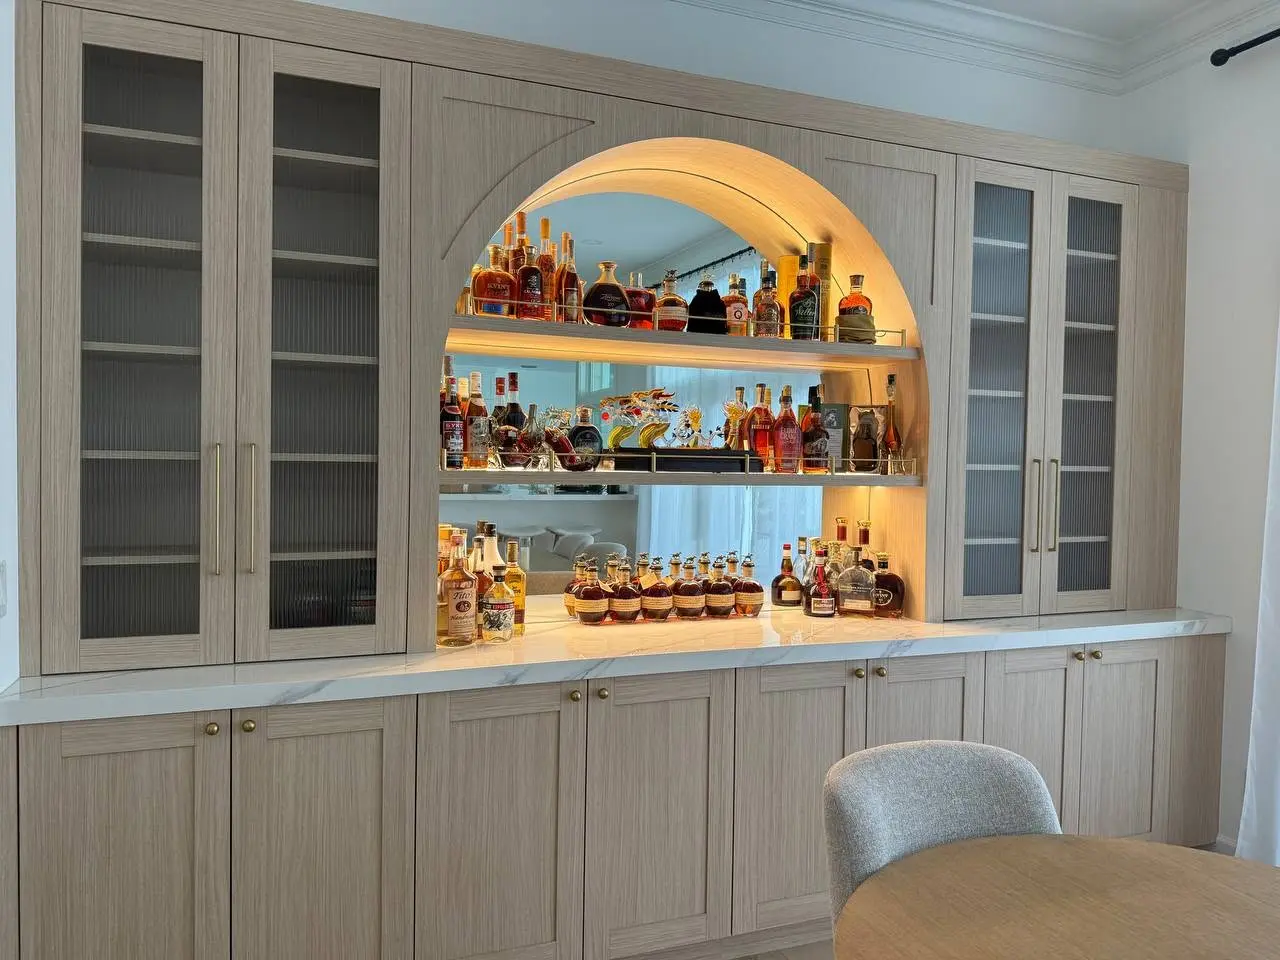
Whole-home cabinetry does not mean repeating the same cabinet in every room. It means deciding which proportions, finishes and details connect the home—and adapting storage to what actually happens in each space.
A closet works when its proportions follow your belongings. Before choosing an island or a wall of symmetrical shelves, count the things you use, the things you store seasonally and the items that are difficult to reach today.
A vanity has to make storage work around the basin, plumbing and the person using it. A wide drawer front does not tell you how much usable space is behind it, so review the inside and the room elevation together.
Plan the laundry room around sorting, washing, drying, folding and putting items away. A wall of matching cabinets is only useful when those activities have appropriate surfaces and accessible storage.
An effective built-in office separates the work surface, equipment and storage without making the room feel like a collection of unrelated furniture. Begin with the tasks you perform and the objects they require.
A media wall combines equipment, storage and a strong room elevation. The screen is only one part of the project; service access and the belongings around it need equal attention.
A beverage area should be planned around the drinks, equipment and serving routine it supports. Decide early whether it includes plumbing or is a dry storage and preparation zone.
Connected rooms can share a design language without using identical cabinetry everywhere. Decide which details repeat and which changes help each room perform its own role.
Entry storage should intercept the things that arrive with people before they spread through the home. Start with the actual route from the door and the objects used every day.
A whole-home project needs a priority system so one unresolved room does not obscure decisions elsewhere. Organize the scope around function, dependencies and the proposed release sequence.
Whole-Home Custom Cabinetry / next step
Carry the answer into the relevant project path.
Coordinate several rooms through one material language and approval path.